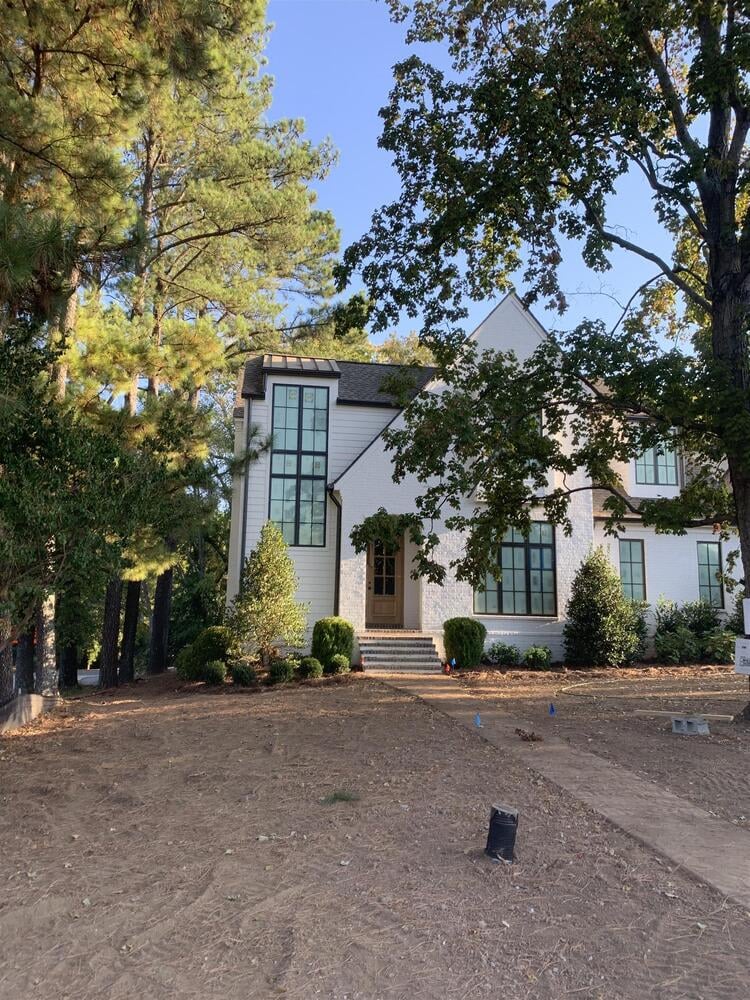
White two-story home with tall black-framed windows and a brick walkway beneath mature trees.
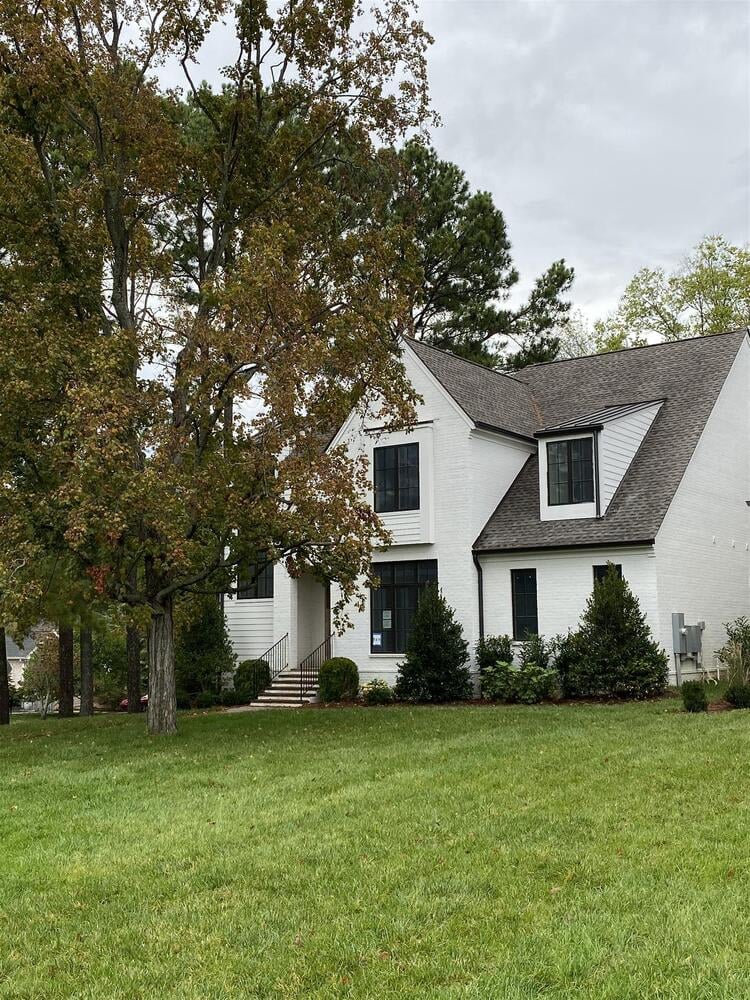
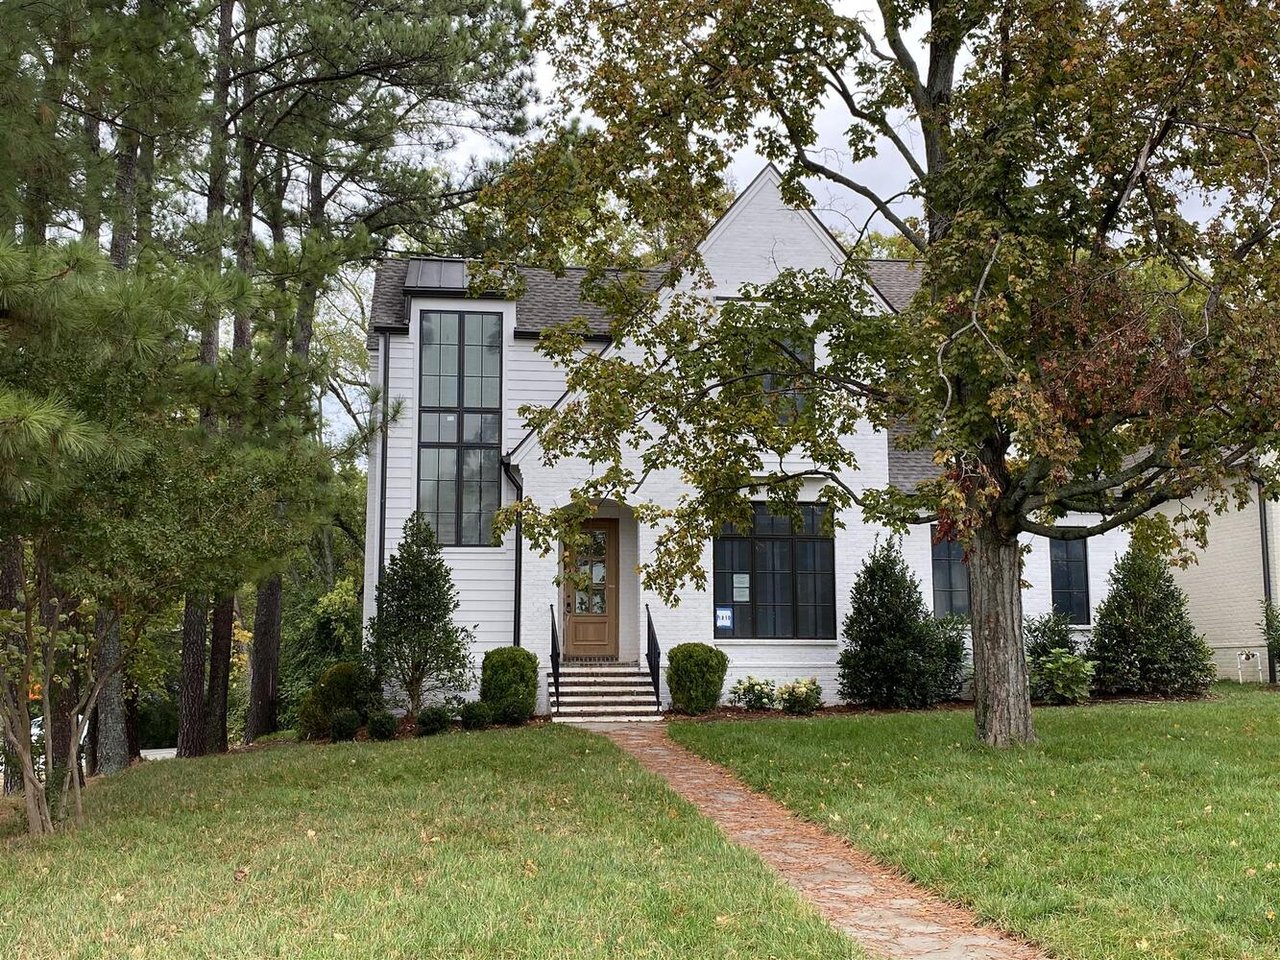
White two-story house with a steep gray roof, framed by mature autumn trees and a broad lawn.
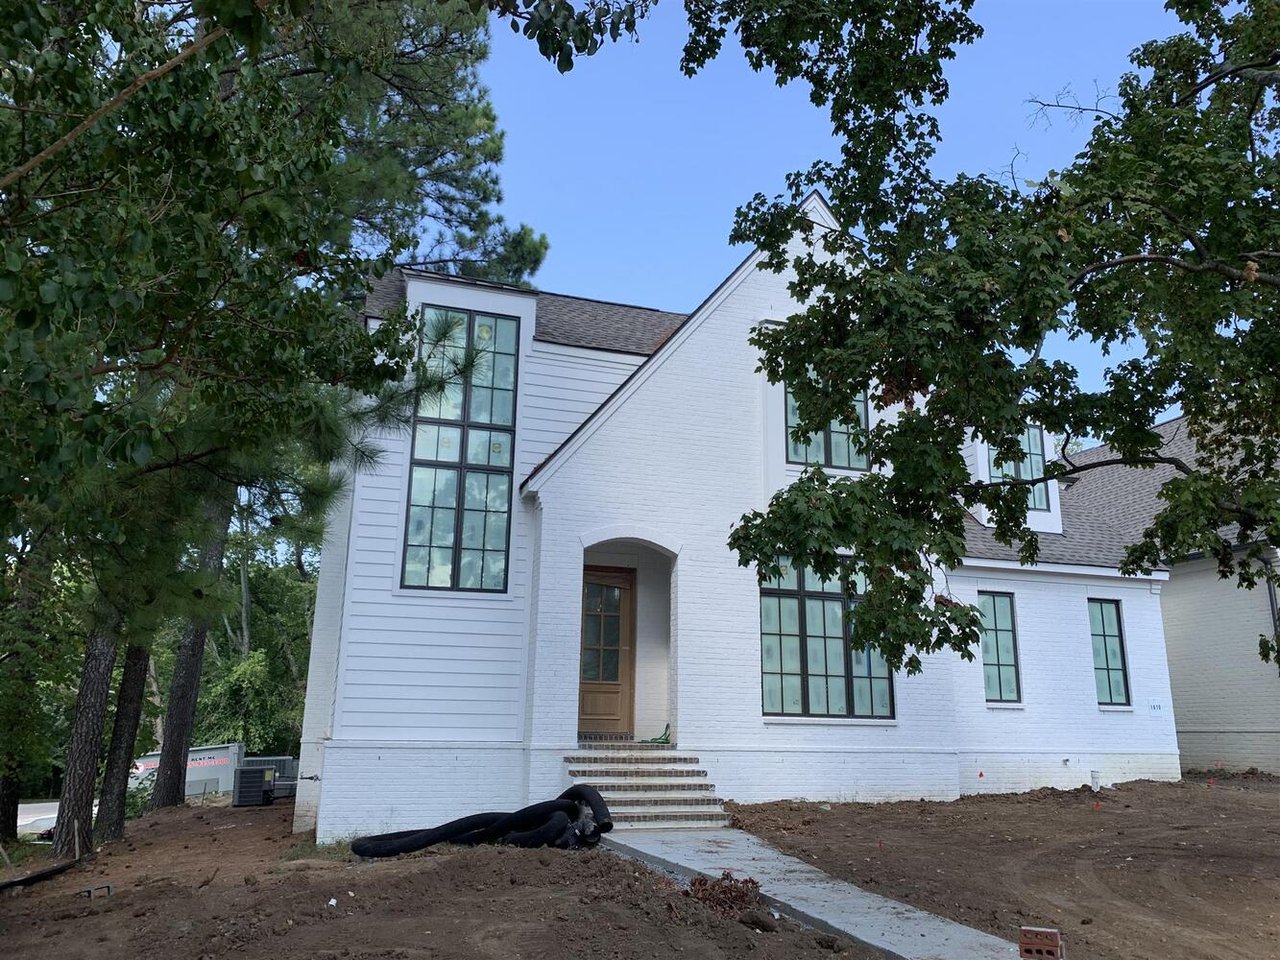
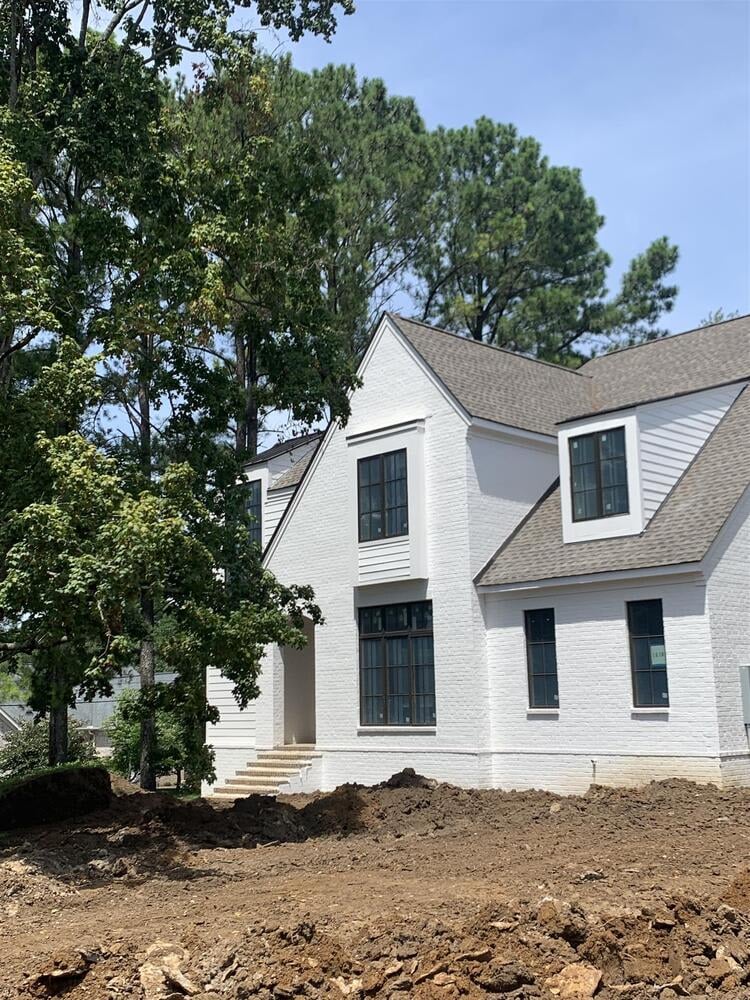
White two-story house with black-framed windows, a gabled entry, and unfinished landscaping.
White brick house with dark-framed windows and a bare, unfinished front yard.
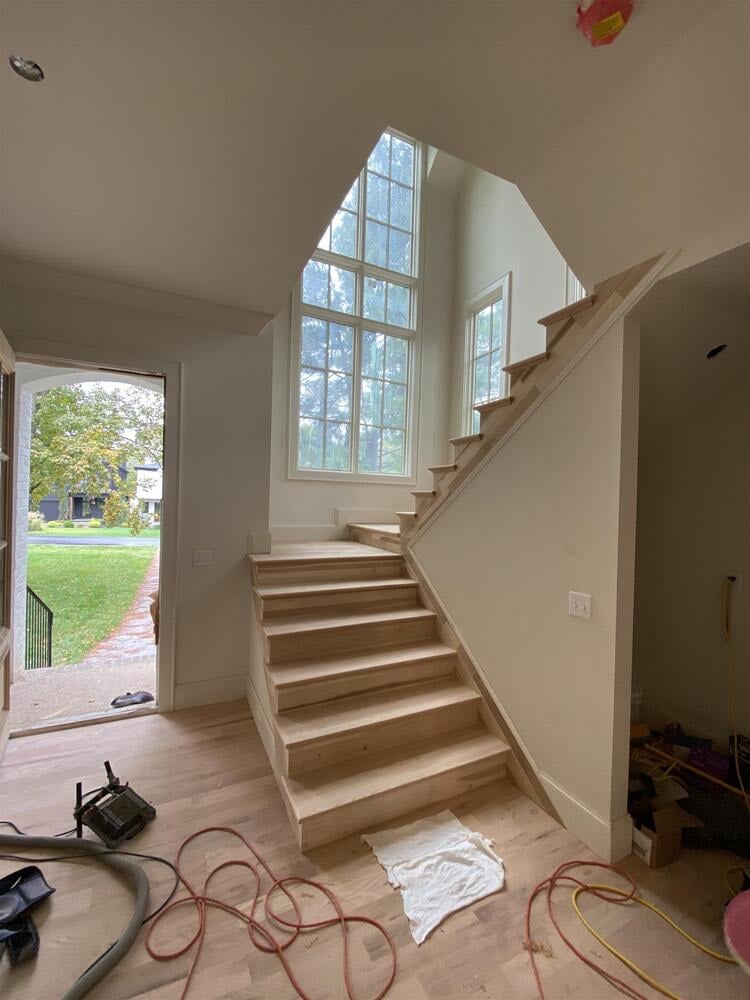
Light wood staircase beside tall multi-pane windows in the entryway.
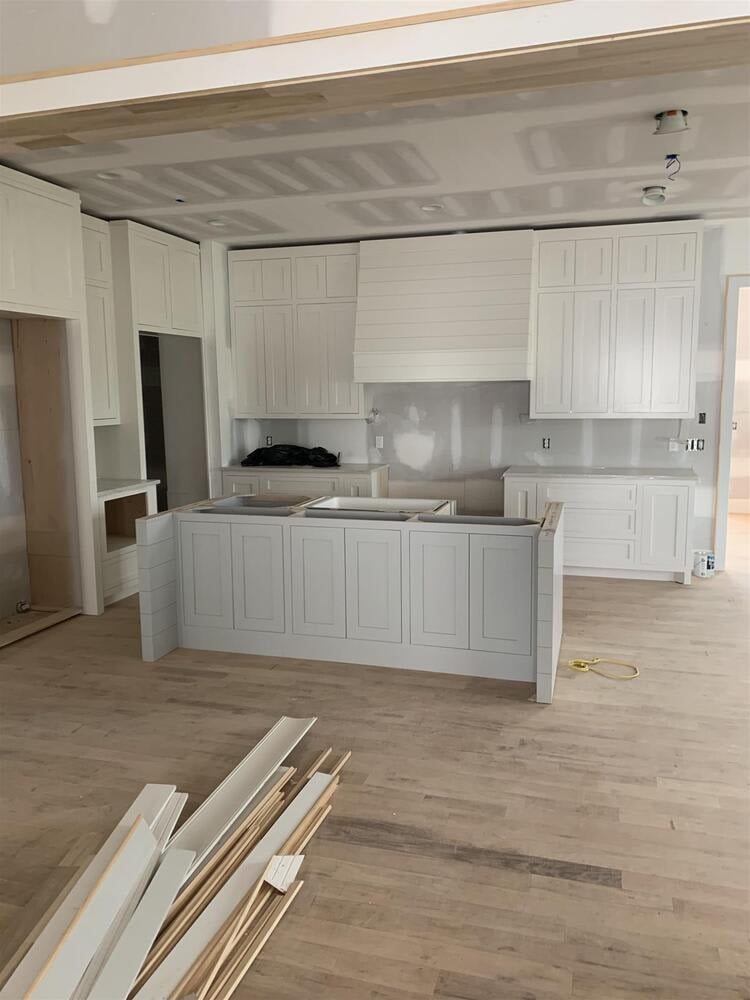
Unfinished kitchen with white cabinets, a large island, and trim pieces on the floor.
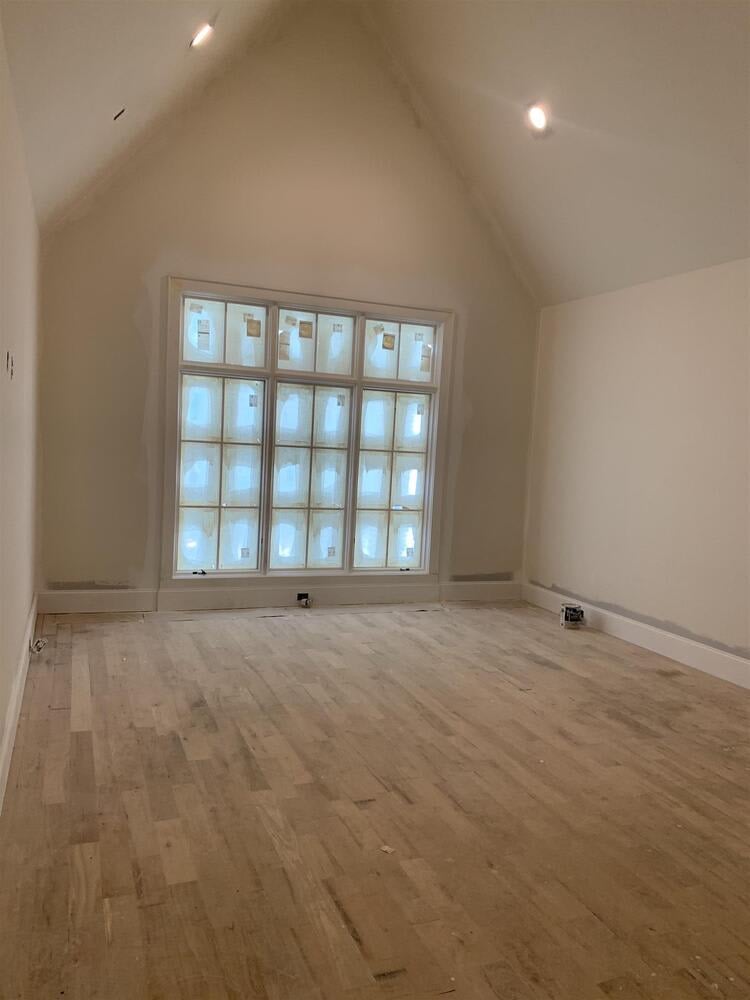
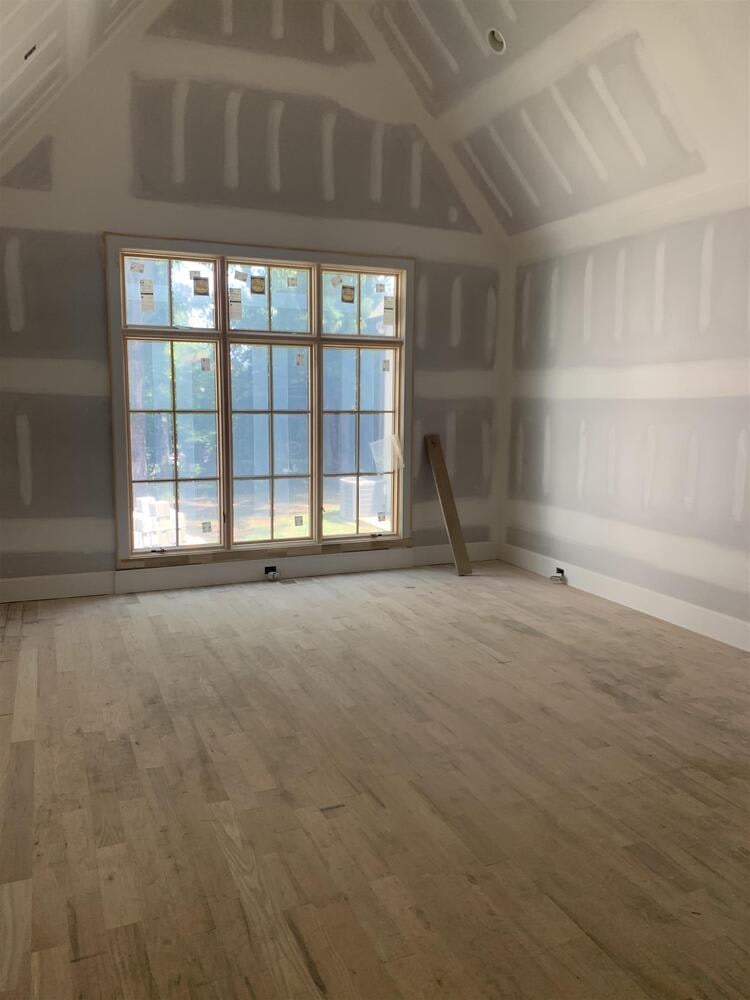
Empty room with a vaulted ceiling, pale wood flooring, and a large multi-pane window.
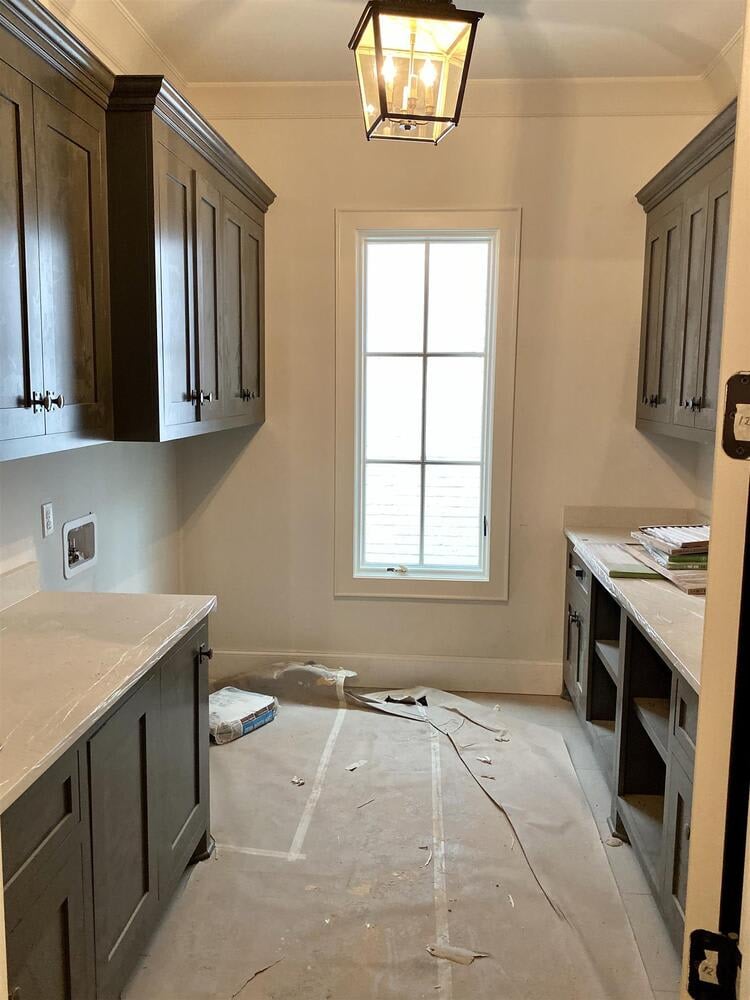
Narrow kitchen with dark wood cabinetry, light counters, and floor coverings during renovation.
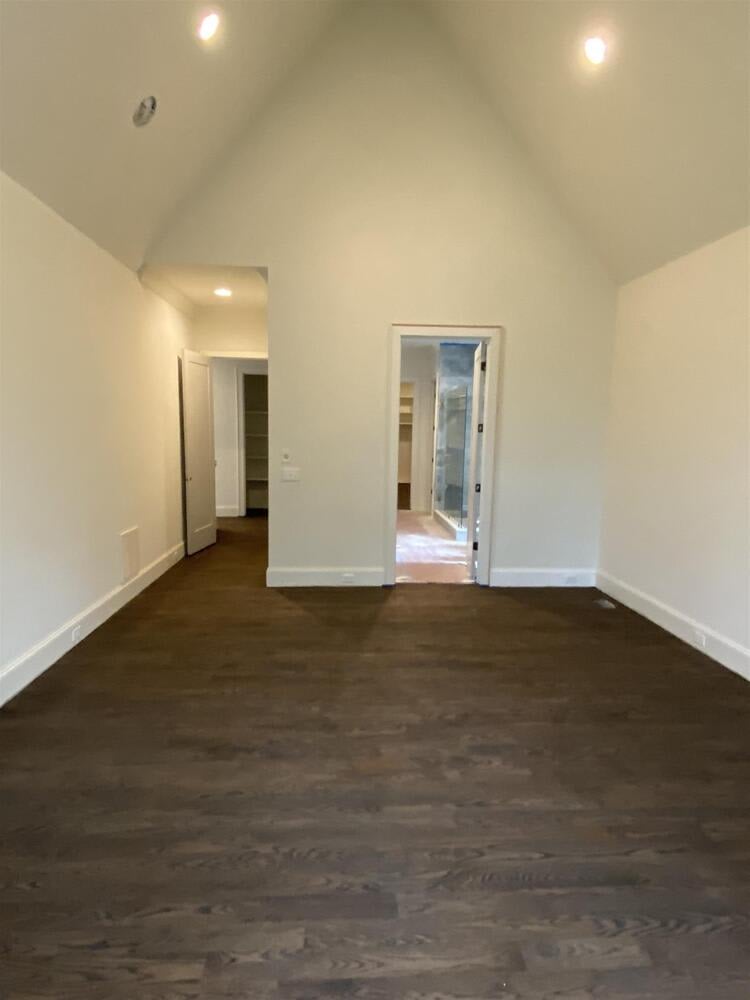
Empty vaulted room with dark hardwood floors and doorways to a closet and shower.
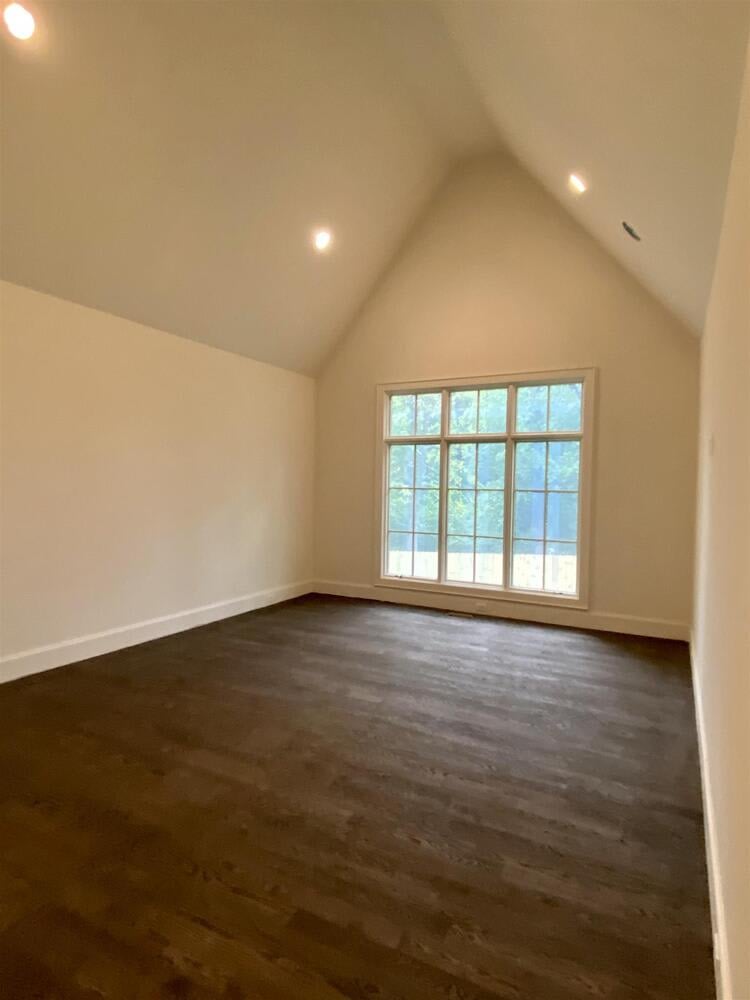
Empty bedroom with dark hardwood floors, a large window, and a vaulted ceiling.
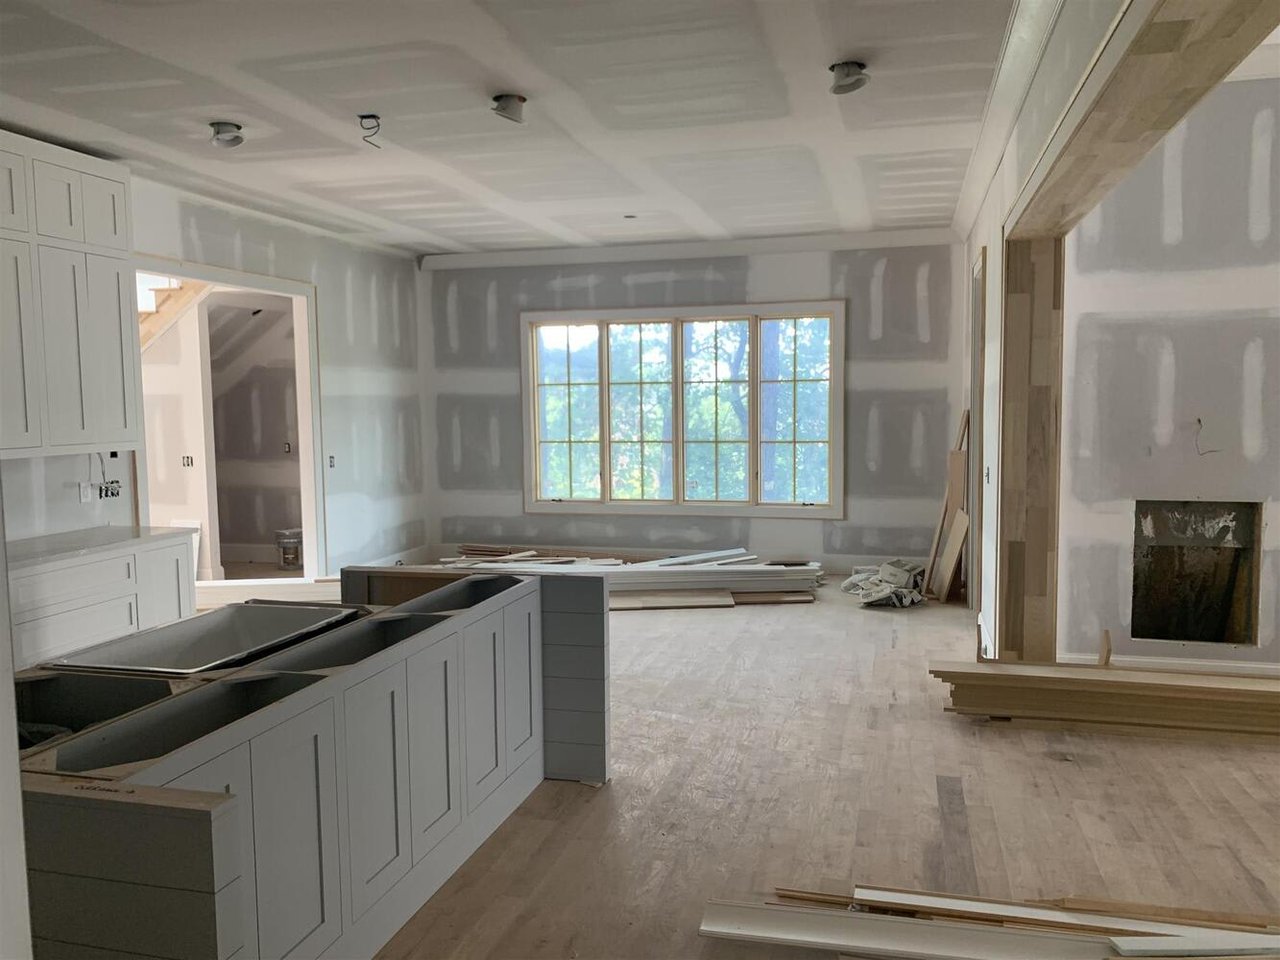
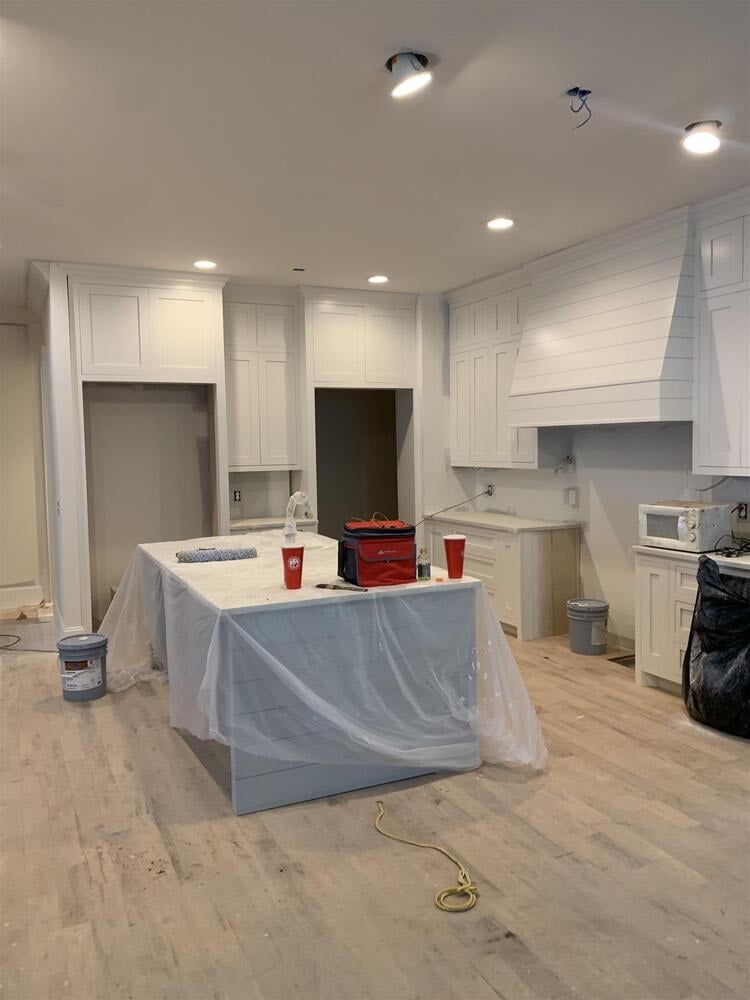
Open-plan kitchen under construction with white cabinets, an unfinished island, large window, and fireplace opening.
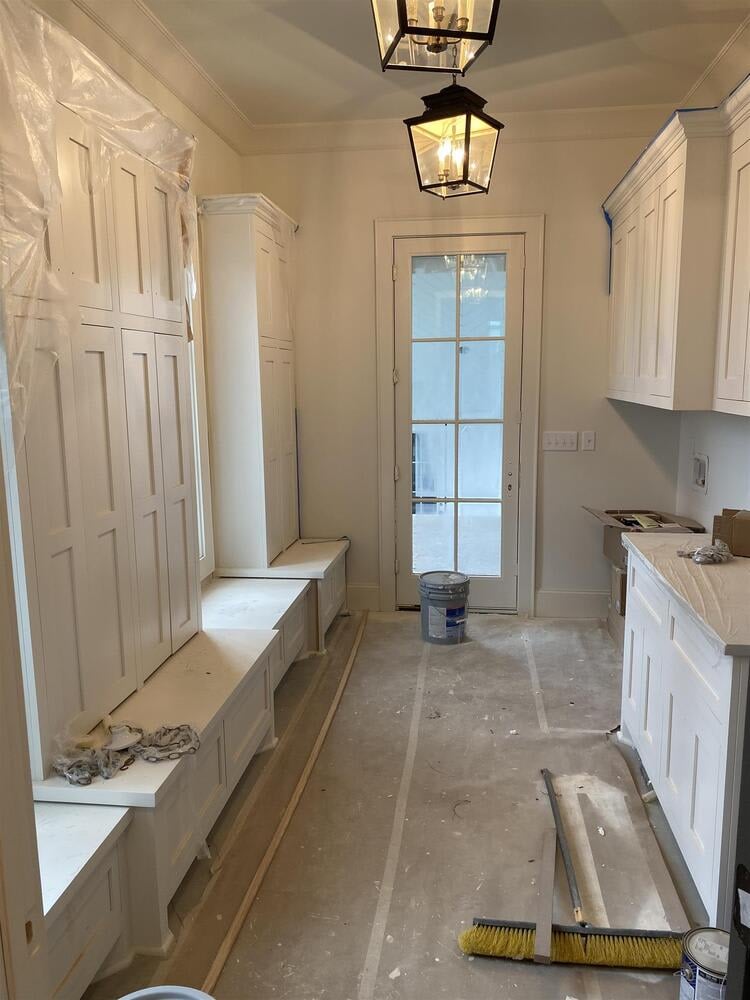
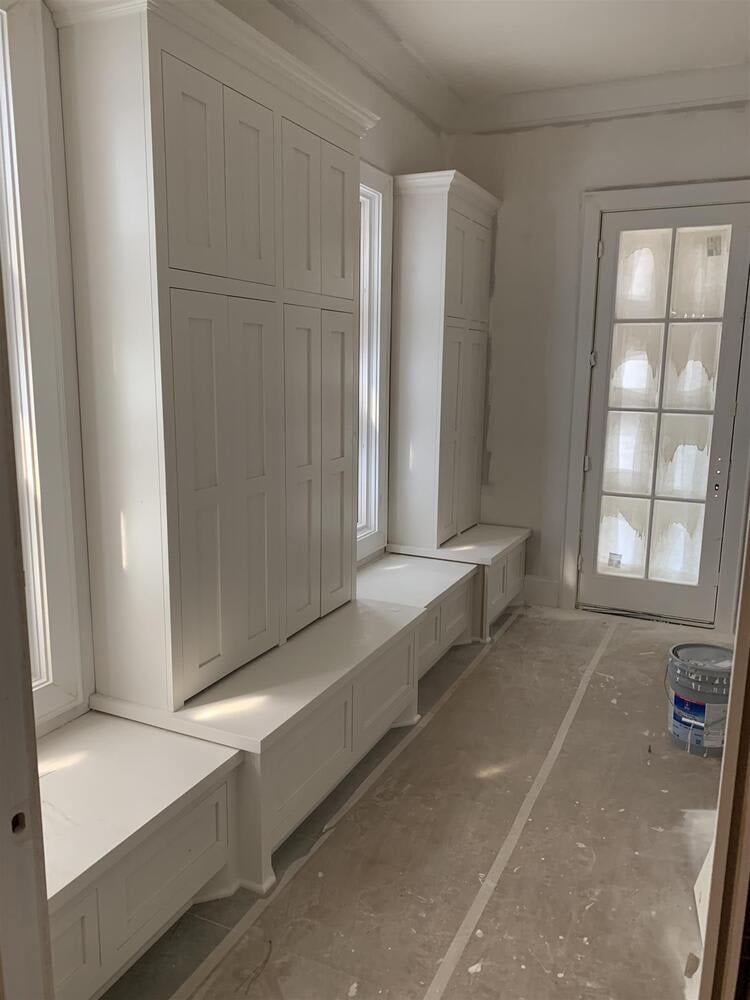
Mudroom with white built-in cabinets, bench seating, and a glass-paneled door, still under construction.
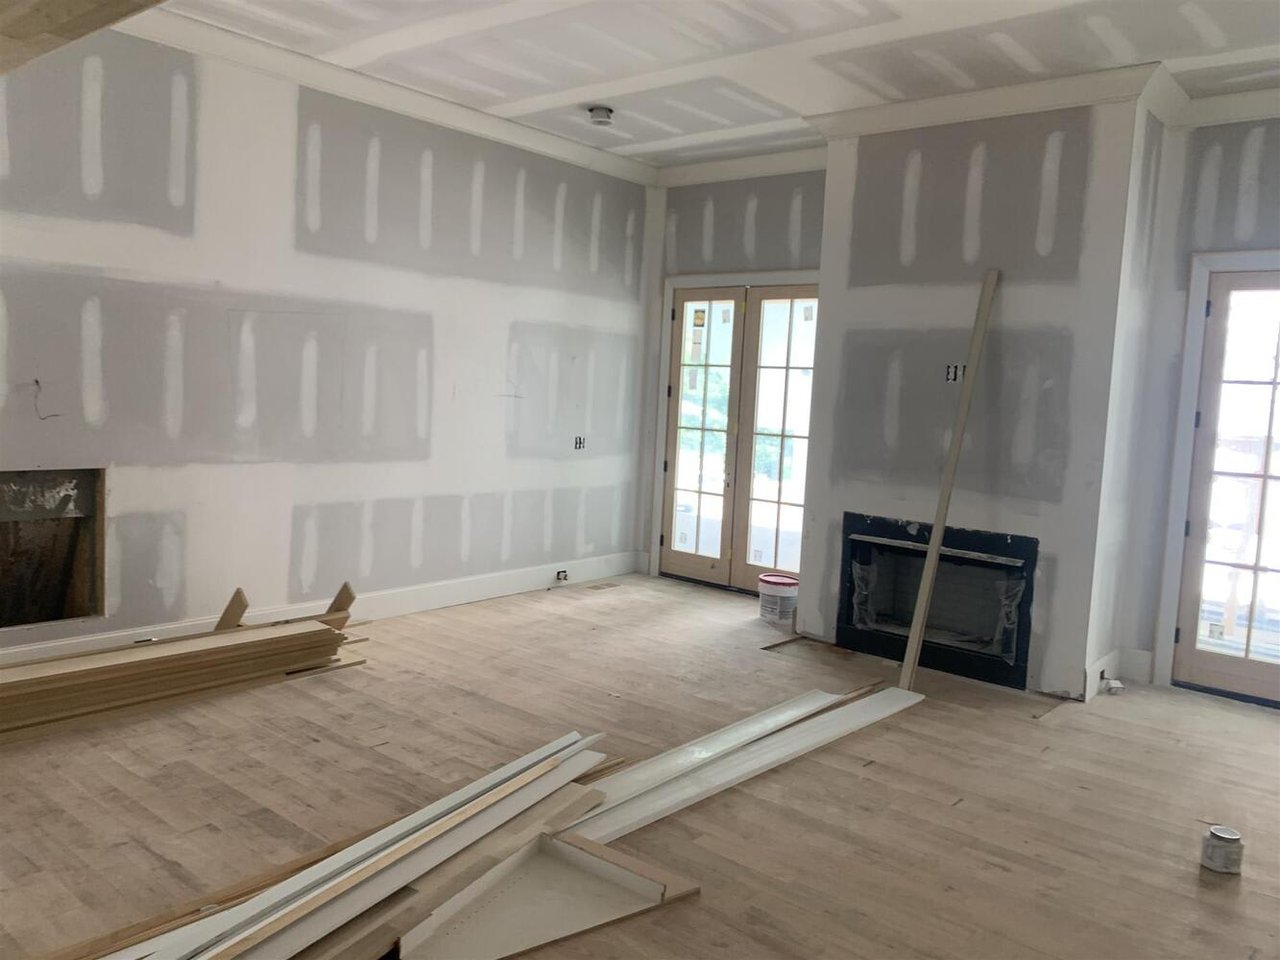
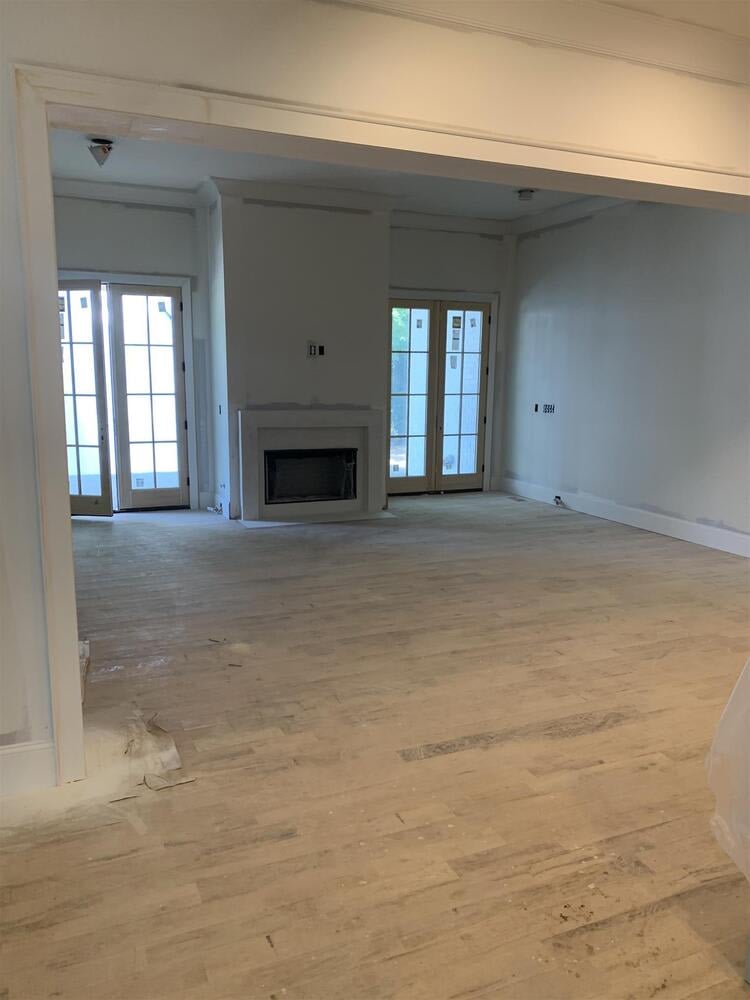
Unfinished living room with two fireplaces, French doors, and trim boards on the floor.
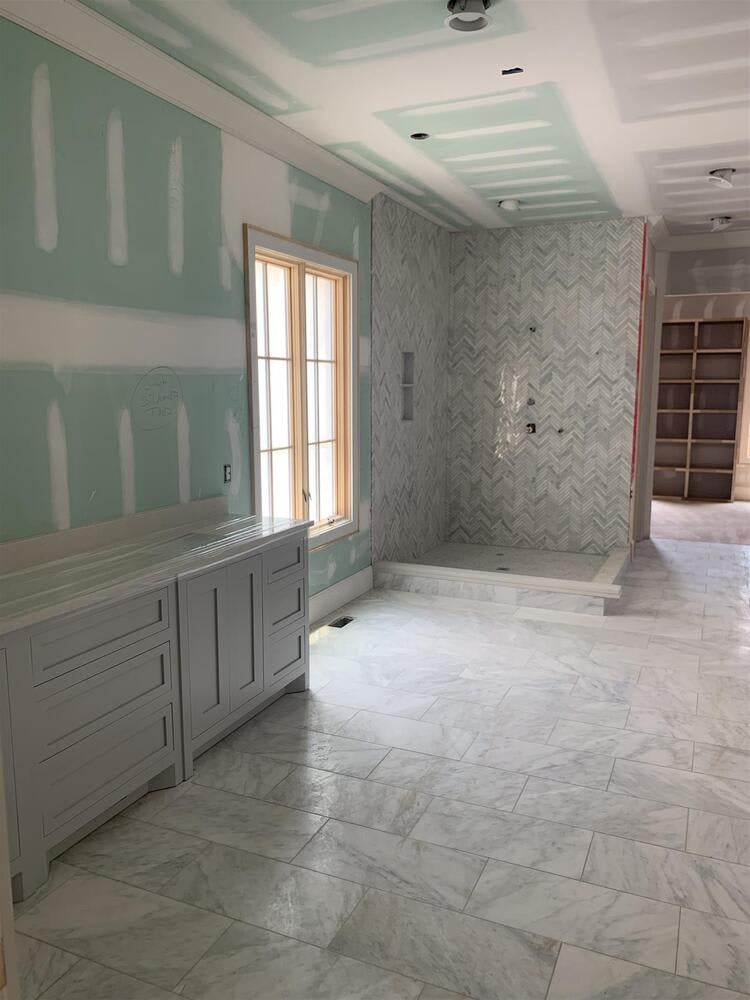
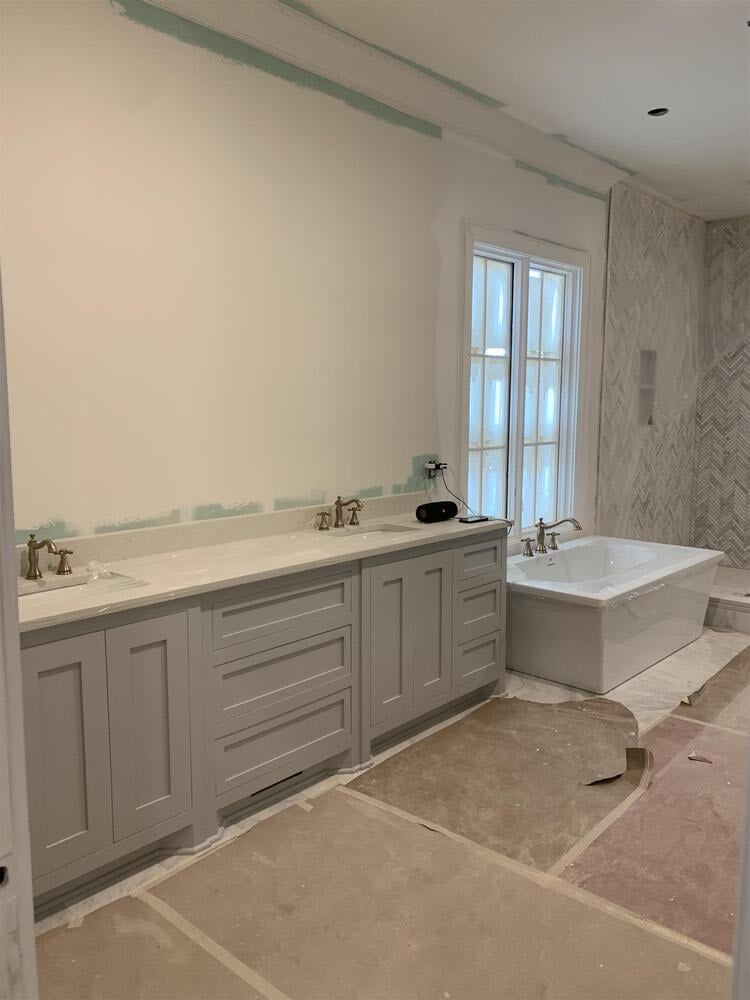
Bathroom under construction with a gray vanity, marble-look floors, and a tiled walk-in shower.
Unfinished vaulted room with light wood flooring and a large multi-pane window.
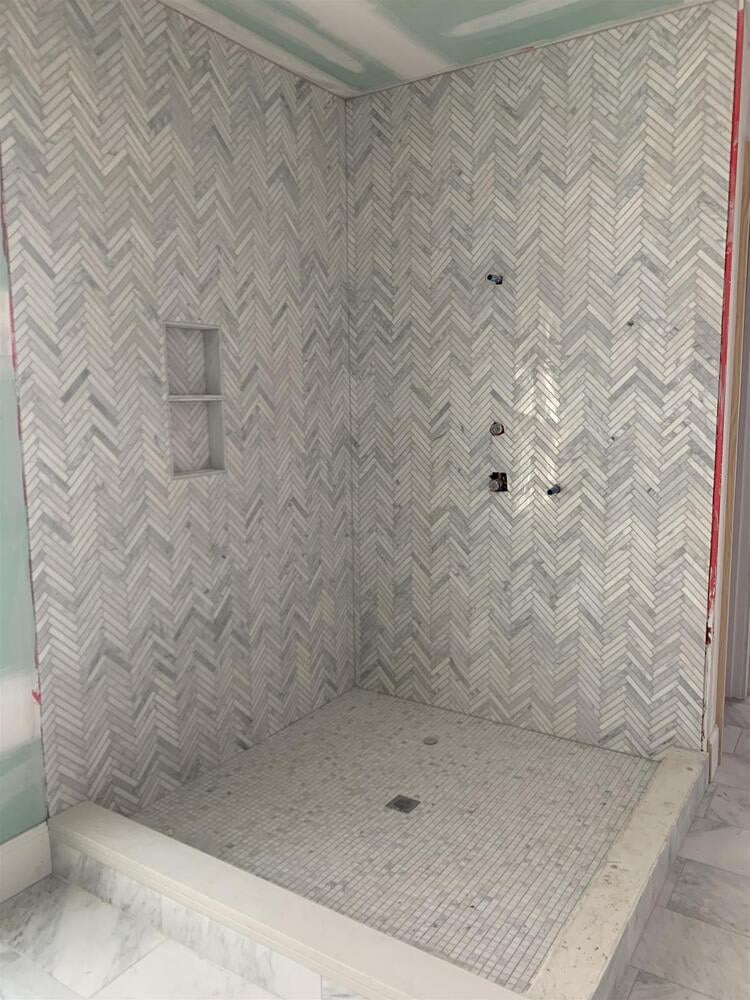
Walk-in shower with gray herringbone tile, a recessed niche, mosaic floor, and exposed plumbing.
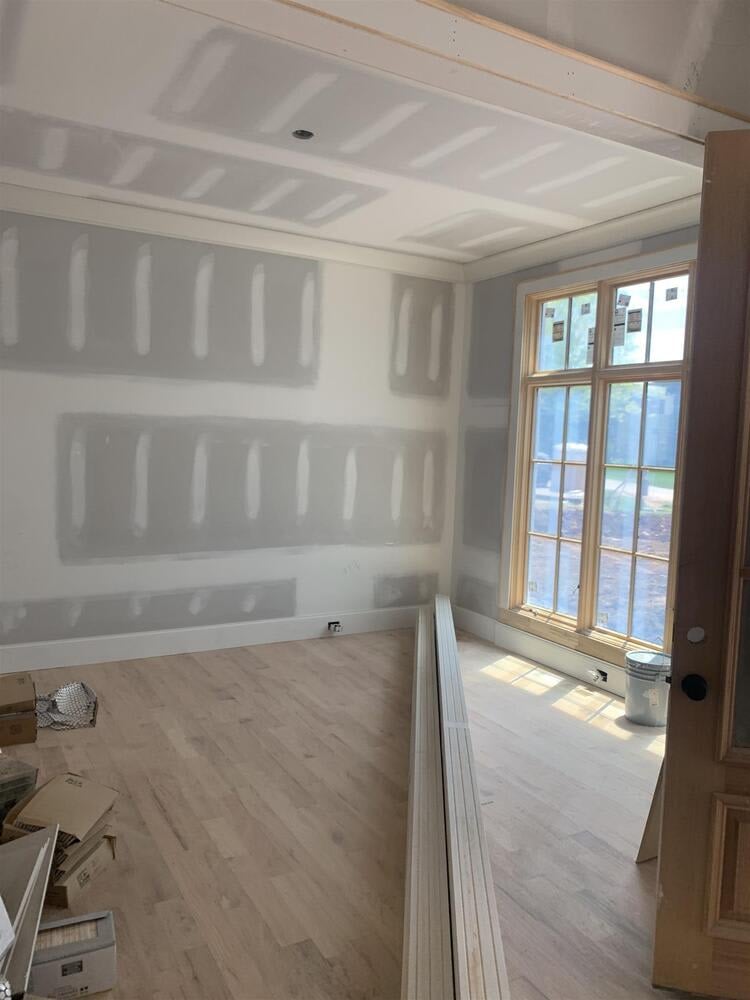
Unfinished room with patched drywall, light wood flooring, and a large divided-pane window.
Living room with a fireplace between French doors and unfinished wood flooring.
Mudroom with white built-in cabinets, bench seating, and a glass-paneled door under construction.
Kitchen under construction with white paneled cabinets, a plastic-covered island, and exposed ceiling wiring.
Bathroom under construction with a gray vanity, freestanding tub, tall window, and patterned tile wall.
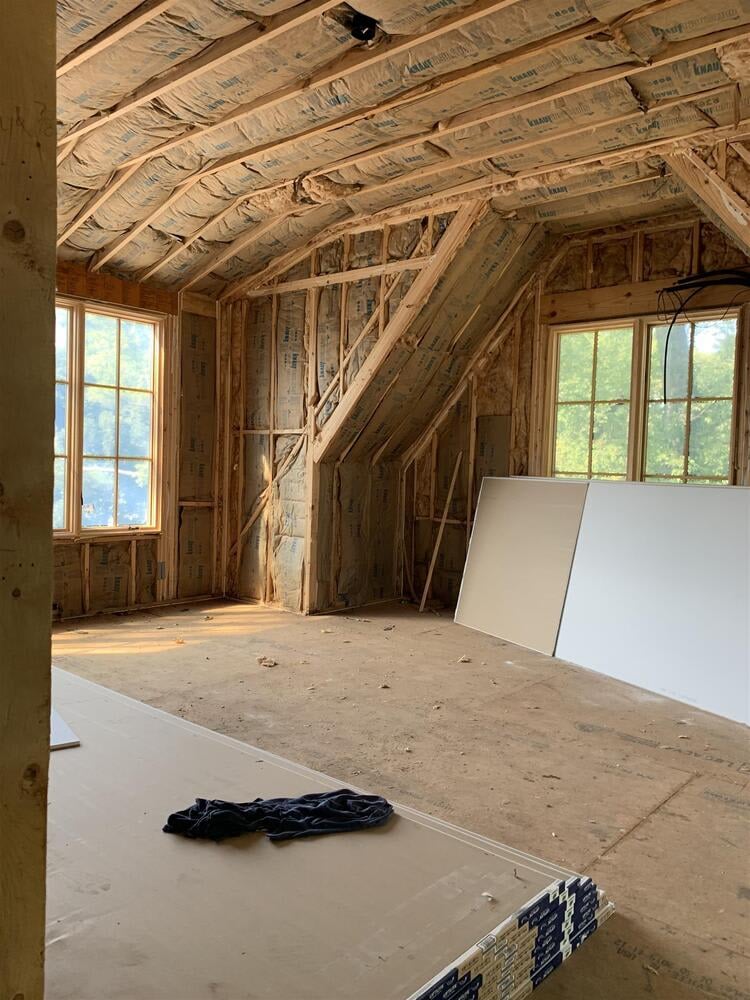
Unfinished upper-floor room with exposed framing, sloped insulated ceilings, and two windows overlooking trees.
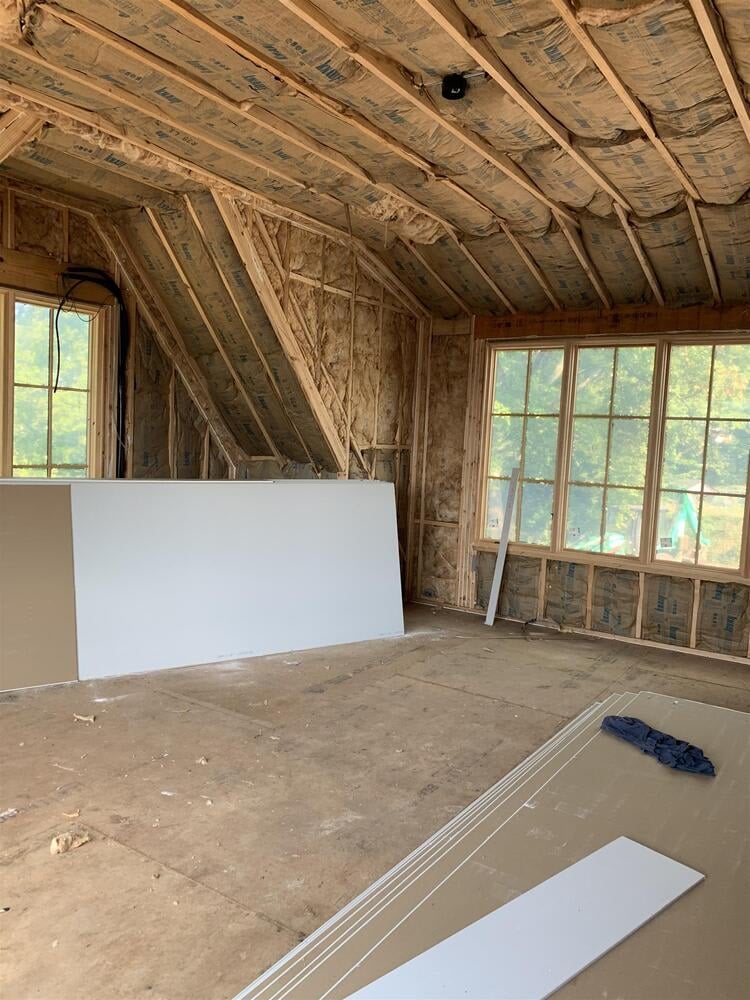
Unfinished room with exposed insulated rafters, large windows, and building materials on the floor.
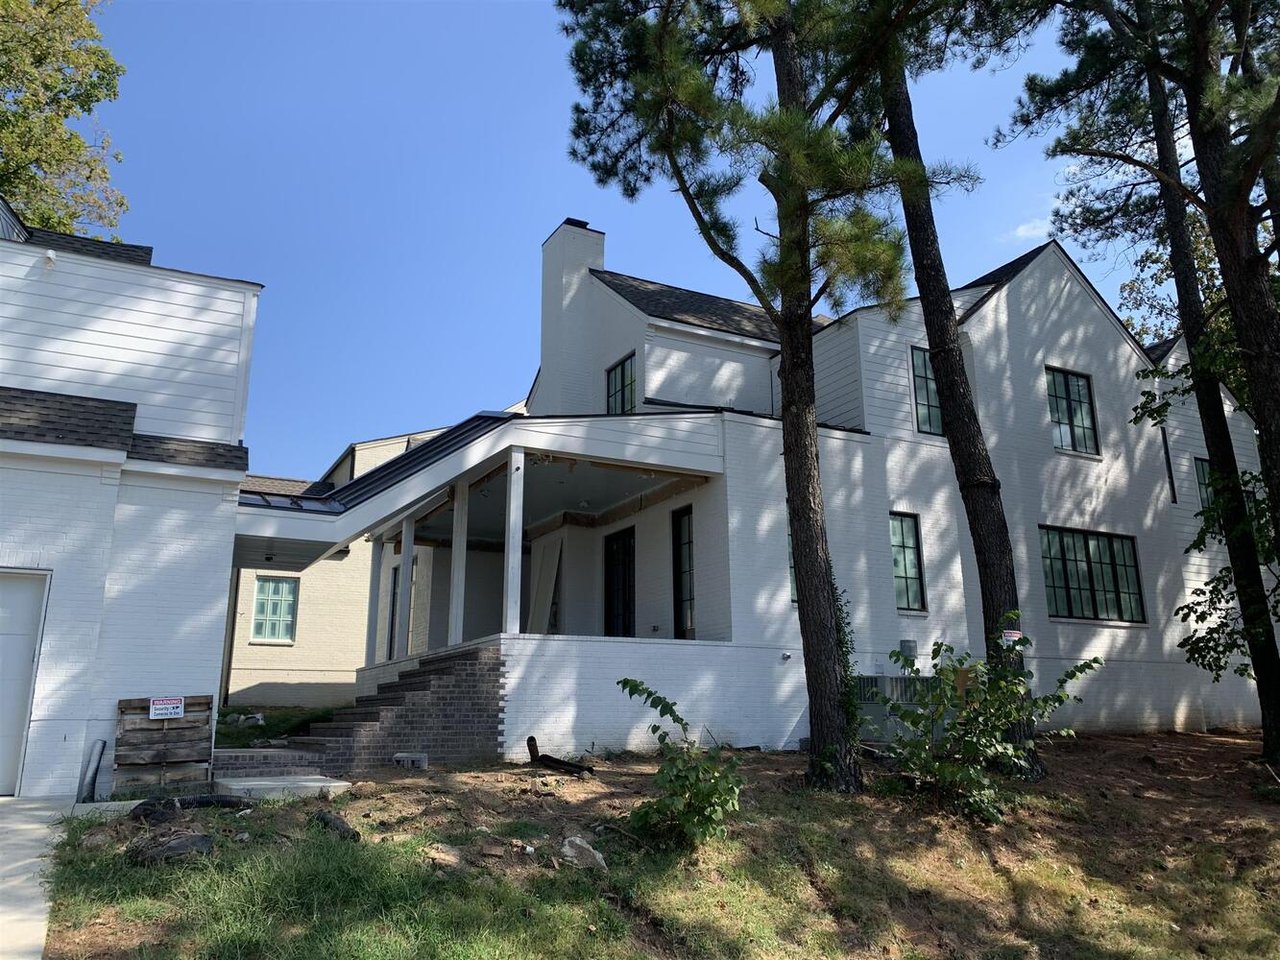
White multi-story house with a covered porch and tall pine trees, surrounded by unfinished ground.
White two-story house with dark-framed windows, framed by mature trees above a bare front yard.
See all photos
White two-story house with a steep gray roof, framed by mature autumn trees and a broad lawn.
Rebecca Norris DiNapoli

1810 Castleman Dr

$1,367,500 1810 Castleman Drive, Nashville, TN 37215
Great corner lot on a quiet cul de sac in Green Hills. New Construction that can be customized by Vintage South Development. Custom Cabinets & High End Finish Throughout. Flexible Floor plan with separate space over the garage...perfect for office, studio or guests. Home will be finished by October. Some selections can still be made.
  • Sold
    Status
  • 4
    Bedrooms
  • 4.5
    Bathrooms
  • 2019
    Year Built
  • 4,321 Sq.Ft.
    Living Area

Features & Amenities

Area & Lot

  • Status: Sold
  • Living Space: 4,321 Sq.Ft.
  • Lot Size: 0.29 Acres
  • Type: Residential
  • Year Built: 2019

Interior

  • Total Bedrooms: 4
  • Total Bathrooms: 4.5
  • Full Bathrooms: 4
  • Half Bathrooms: 1

Exterior & Building

  • Garage Space: 2

Financial

  • Sales Price: $1,367,500

1810 Castleman Dr

Work With Rebecca

Rebecca accepted a position with Compass because of their outstanding marketing staff and unique approach in the real estate world. She likes the fact that they have a team who has the expertise and resources using the latest in real estate technology.
Let's Connect